
| Choose: | Square Footage: |
| Re-sort by: | Sq. Ft. | Width | Bedrooms | Depth |
| The Palisade1869 Sq Ft |
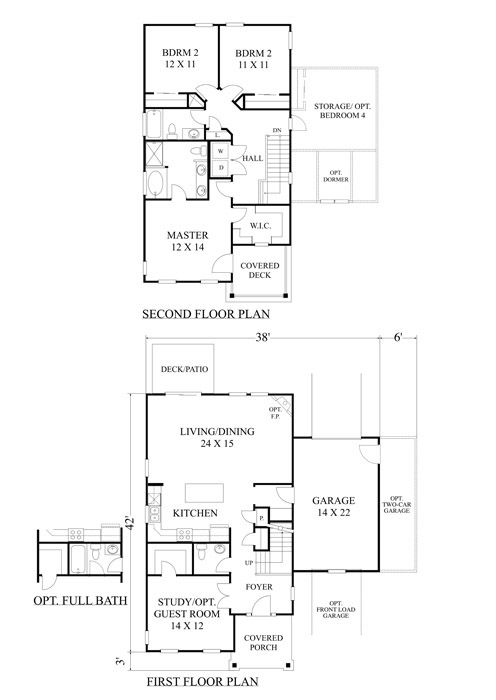
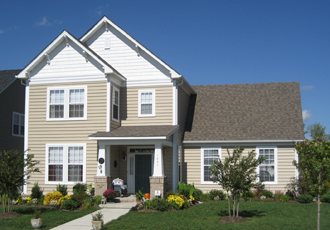
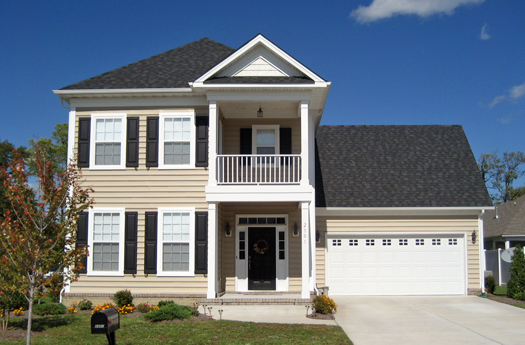
| This three or four bedroom plan is designed for either a front or rear-loaded garage. The first floor has a formal room off the foyer with a combined living/dining/kitchen space in the rear of the plan. Upstairs there are three bedrooms, a laundry and an optional bonus room over the garage. For one of the elevations, there is a covered deck off the master. This plan is documented with a slab foundation and two alternate elevations. This plan is not available in the Hampton Roads, VA market. |
| Bedrooms: 3 Bathrooms: 2.5113-21 617D |